PROJECTS / FARBOD OMIDTABRIZI
Design decisions.
Real-world context.
A selection of structural design, research, and construction projects. Each story focuses on my role and the work behind it.
FURTHER PROJECT EXPERIENCE
A wider field of work.
Roof assessments · Steel tank · Retaining wall · Housing
02 / XOLAR / PRINCE GEORGE, BC
Understanding the structure already there
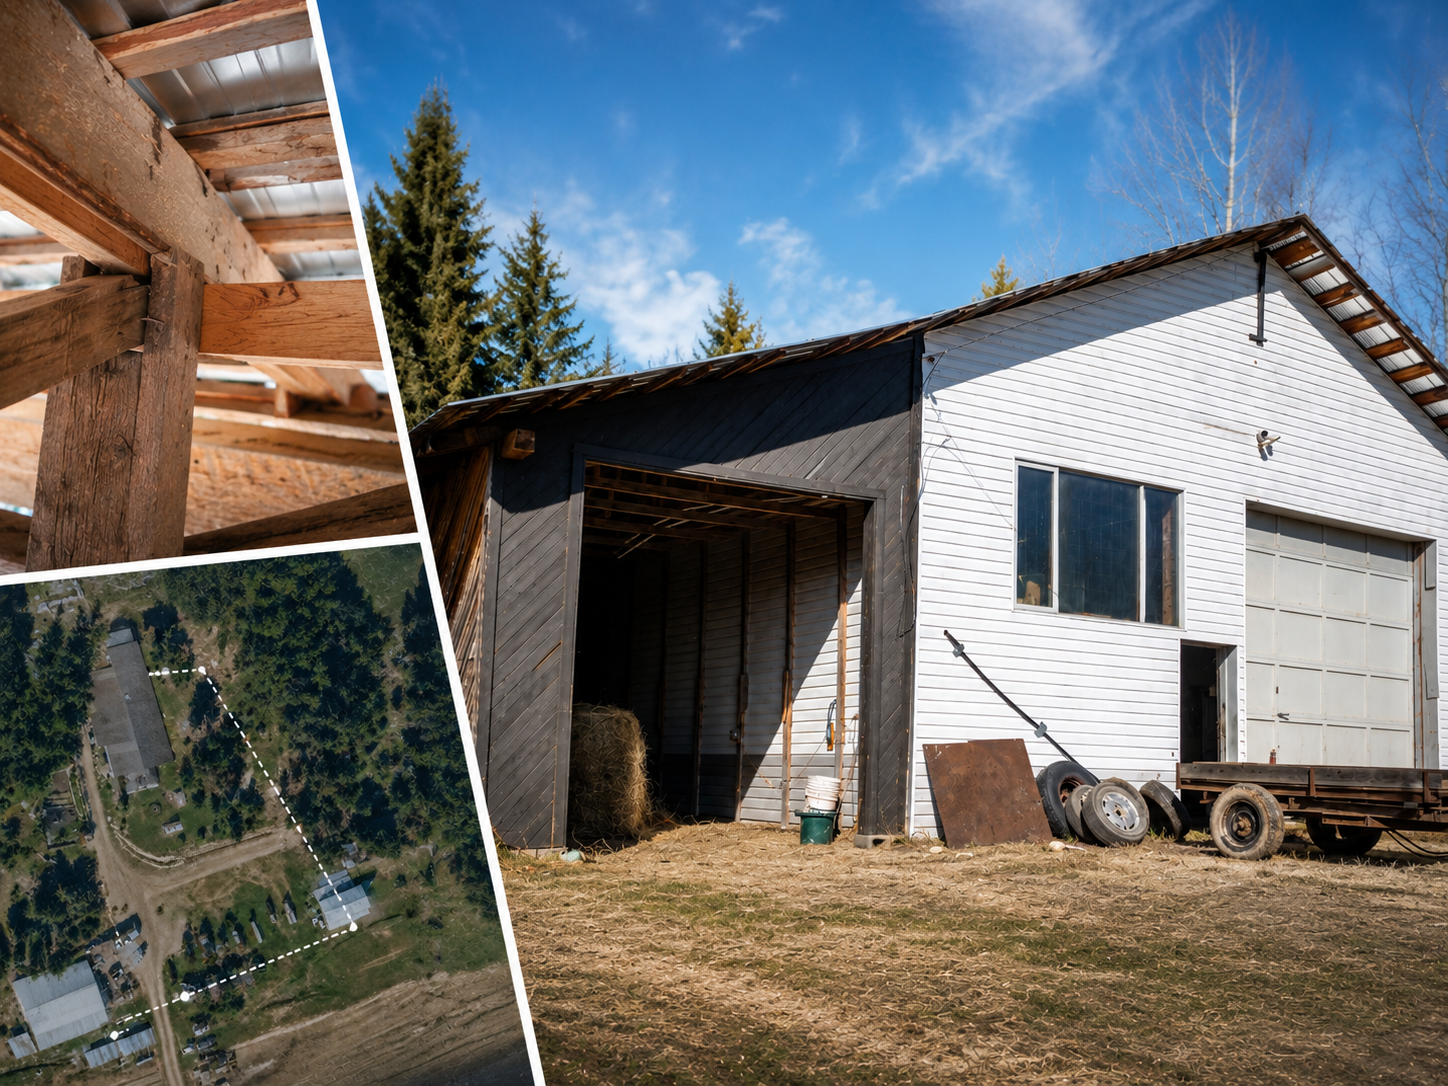
Roof-framing measurements and field observations that give engineers a clearer basis for reviewing solar installations.
My contribution +
Structural Site Inspector · April–July 2026
I collected roof-framing measurements, detailed site observations, and photographs to support engineering assessments of existing residential structures for solar PV installations.
Focus: existing timber framing, reliable field information, and clear assessment documentation.
05 / DESIGN CONSULTING / ABSARD, IRAN
Steel beyond the building frame
Design consulting for a cylindrical steel tank, extending my structural work beyond conventional building frames.
Project scope +
My role: Design consultant
The project involved steel tank design consulting and coordination of design requirements. Fabrication photographs document the cylindrical shell, external stiffening rings, and openings.
06 / RETAINING WALL / ABSARD, IRAN
Designing with the ground in mind
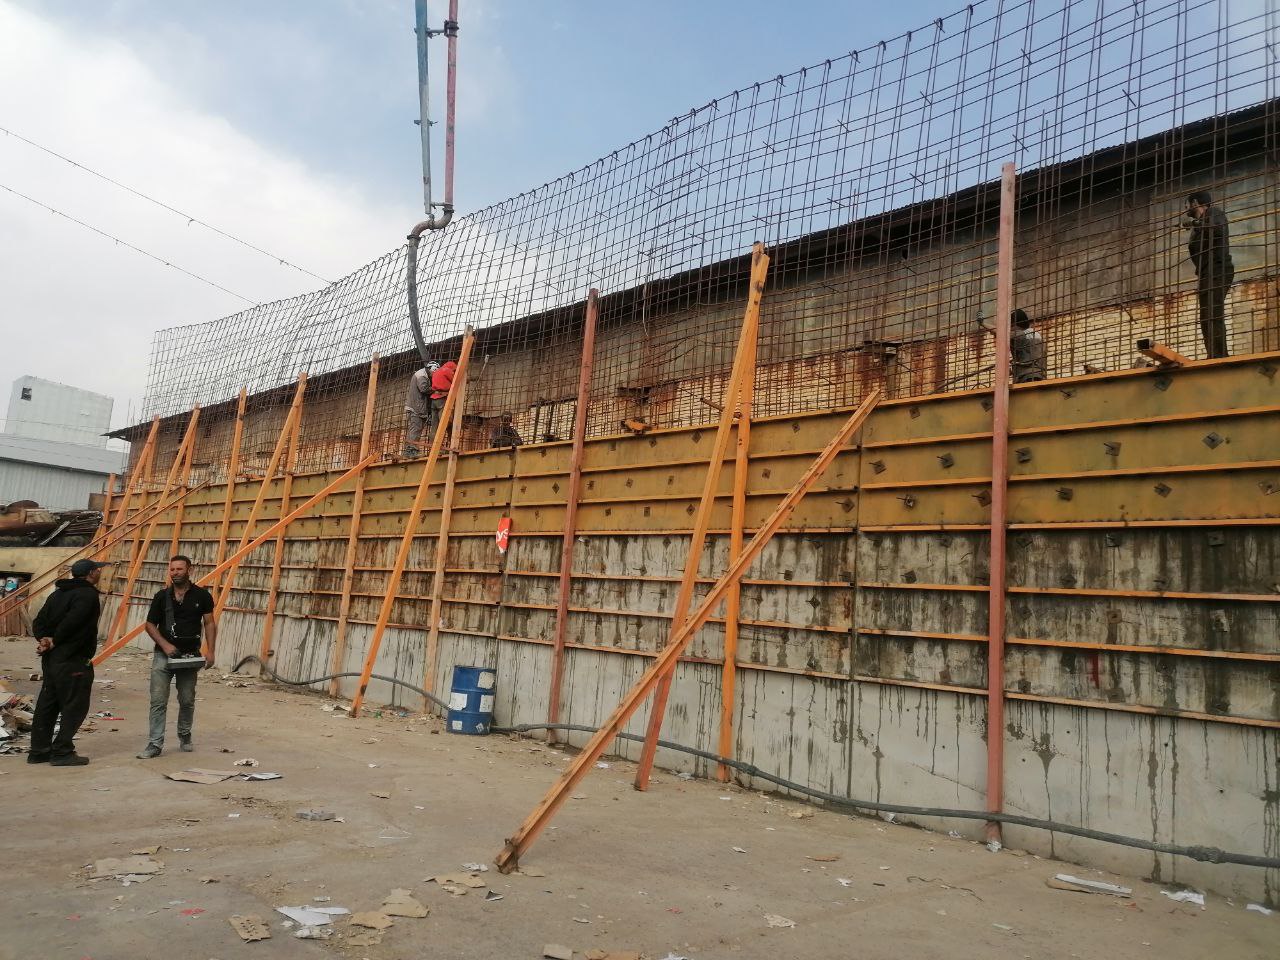
A reinforced concrete retaining-wall design connecting structural detailing with the site’s changes in ground level.
My contribution +
My role: Structural design
I designed the reinforced concrete retaining wall, considering the relationship between structural geometry, reinforcement details, and practical construction requirements. The site photograph shows the design progressing into construction.
07 / BEHSA PAYDAR MANA / PARDIS, IRAN
Keeping housing projects coordinated
Project coordination and structural quality control on a 54-unit development and a 320-unit housing completion project.
My contribution +
I supported construction drawings, quantity take-offs, estimates, schedules, contractor work reviews, and progress reporting, connecting structural requirements with the work taking place on site.

