SASIT LAB · STRUCTURAL DESIGN CASE STUDY
Concrete shear wall design:
from material behaviour to reinforcement details.
Topology optimization, nonlinear modelling, material validation, and experimental specimen design.
January 2022–August 2024 · Part-time, remote
Head of the Structural Department | Research & Development
My contribution
At Sasit Lab, I connected structural analysis with the design and detailing of optimized concrete shear walls. My work included numerical modelling, comparisons of optimized and conventional wall behaviour, concrete design checks, reinforcement layouts, foundation and top-beam details, quantities, and documentation for the proposed experimental specimens.
The design process brought together material characterization, structural modelling, and practical requirements for reinforcement, anchorage, moulds, and laboratory setup.
1. Design concept
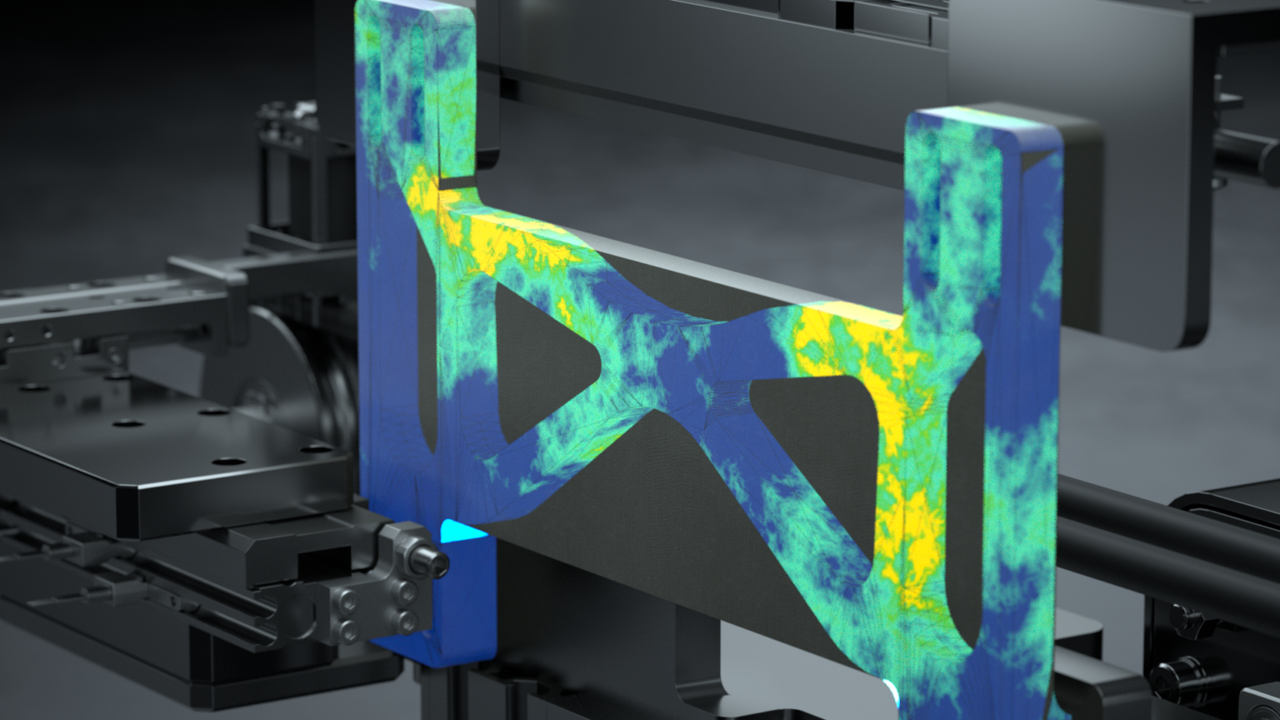
The concept uses topology optimization to develop a concrete wall geometry around its structural load paths, then connects that geometry with reinforcement design and a feasible construction method.
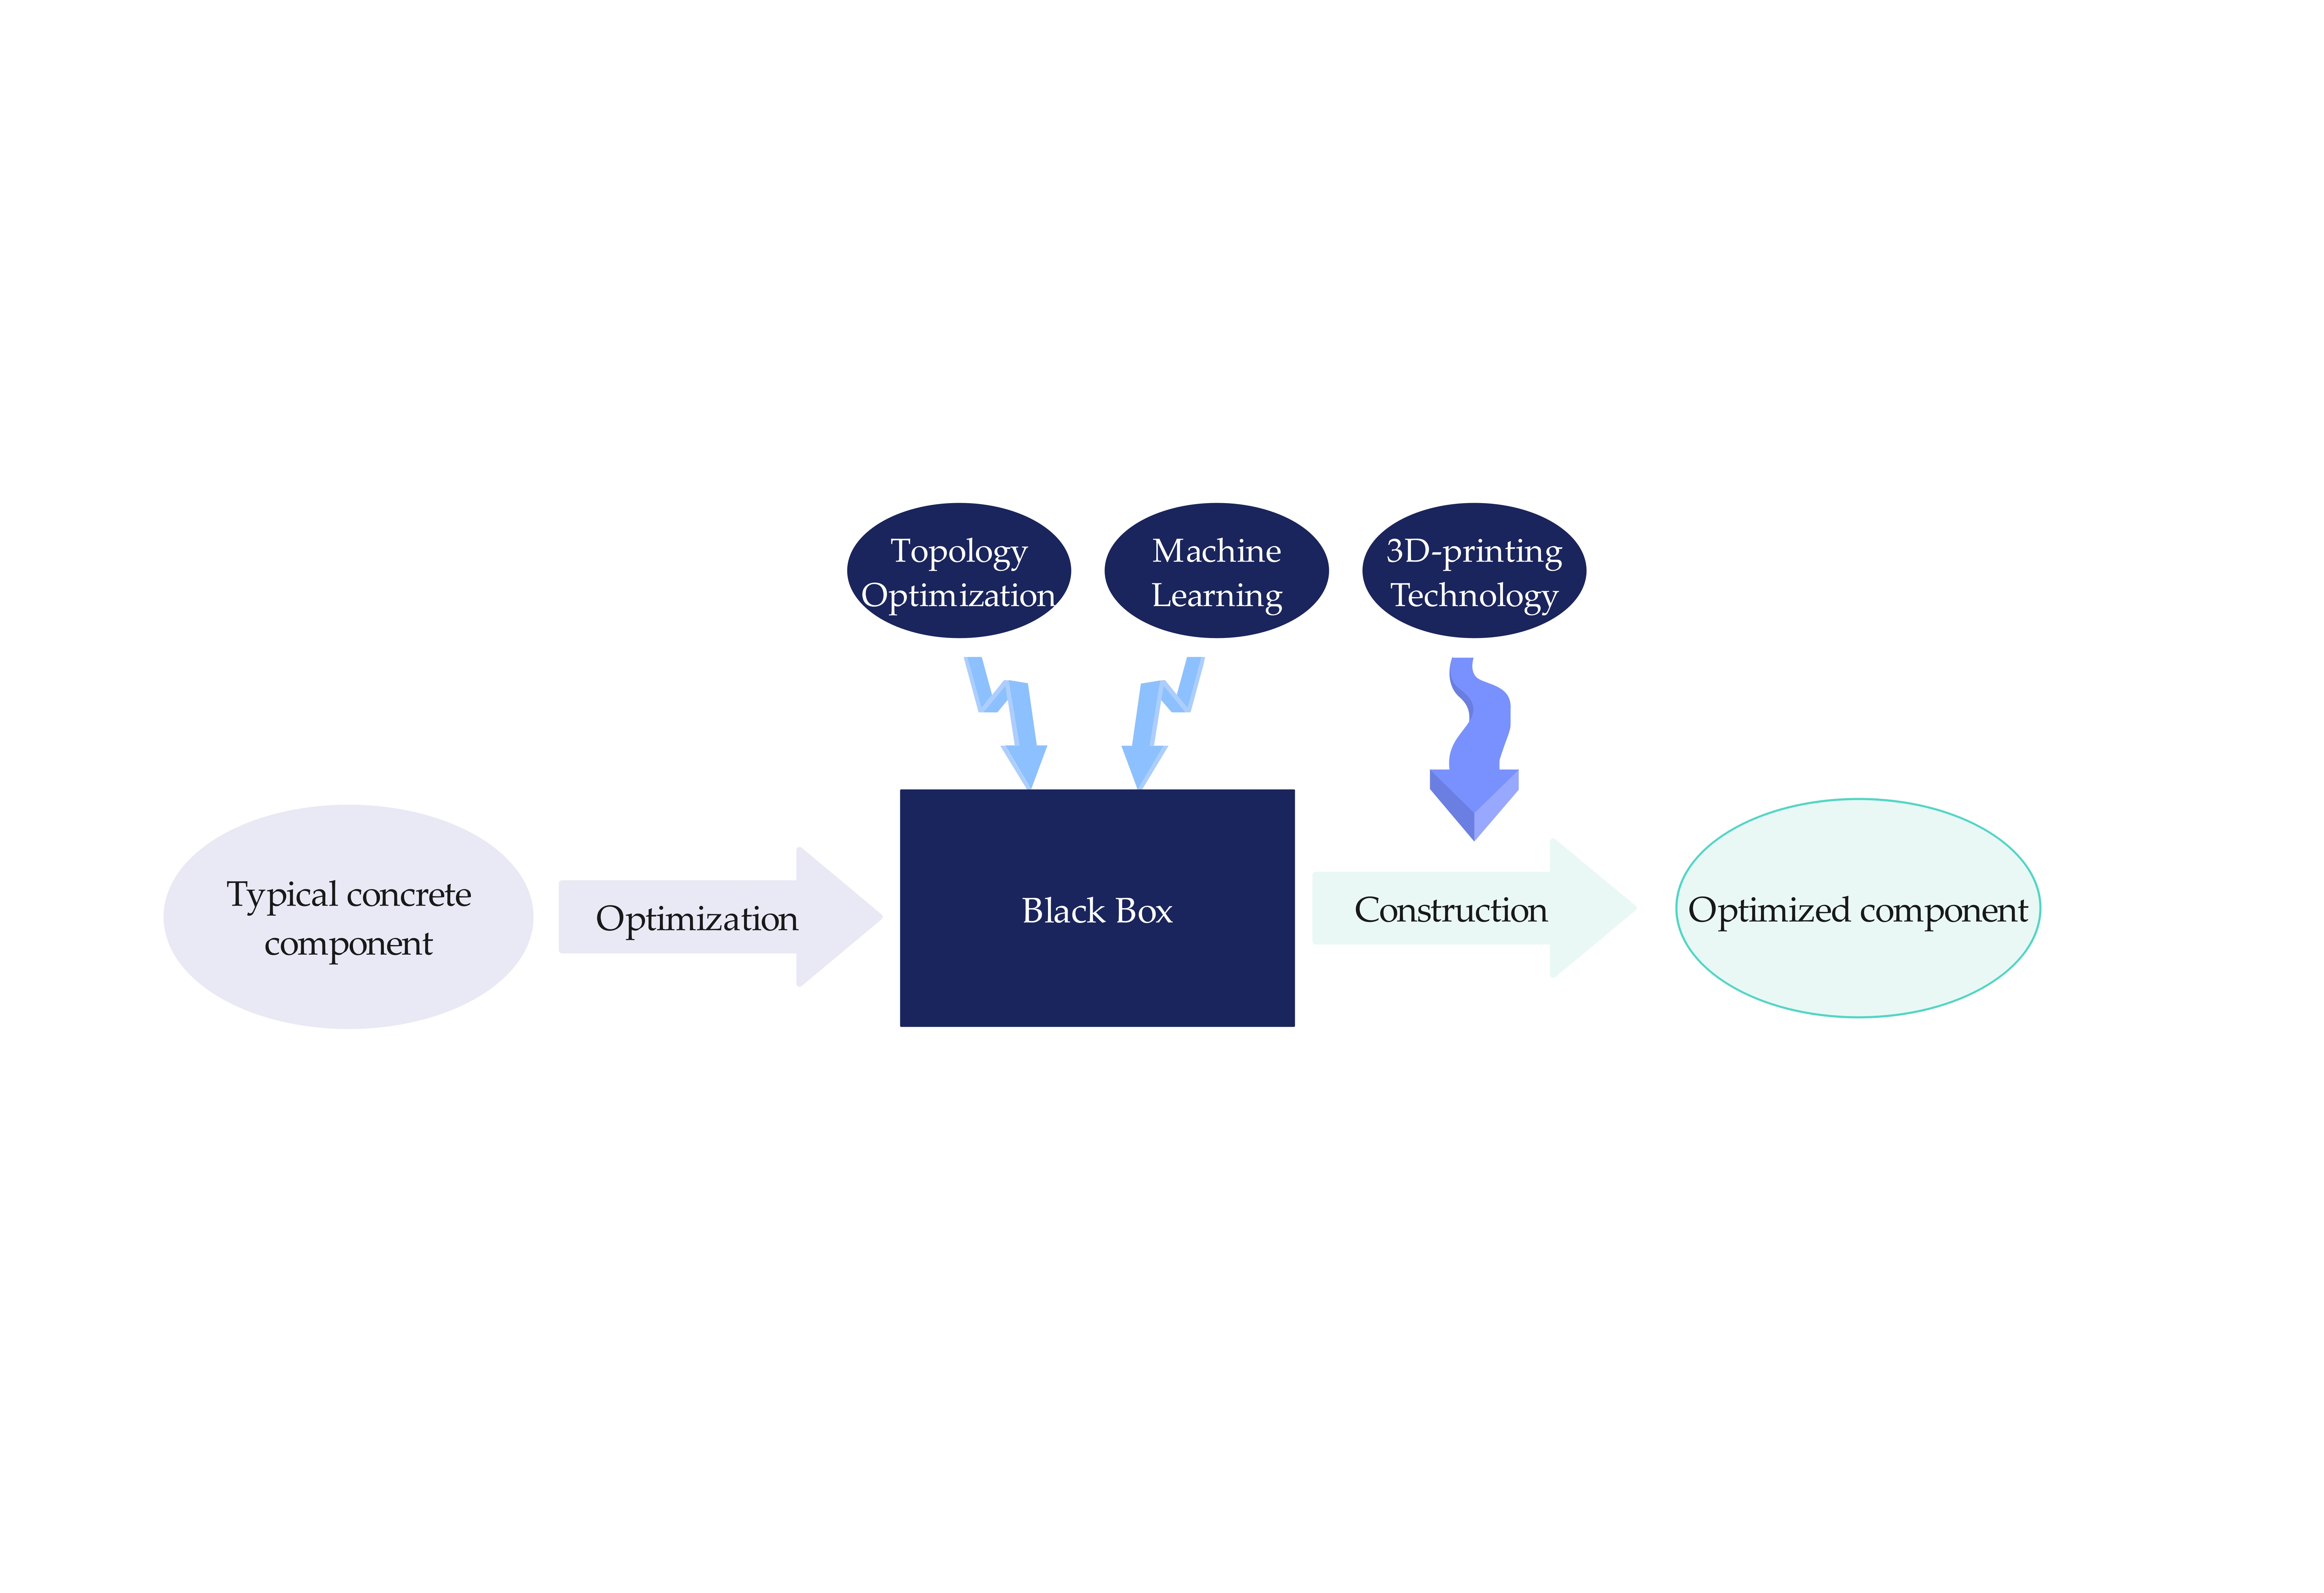
Topology optimization, machine learning, and 3D-printing technology form part of the wider project concept. My structural work focused on assessing the components and developing the details needed to take the concept toward physical specimens.
2. HPC testing and numerical material validation
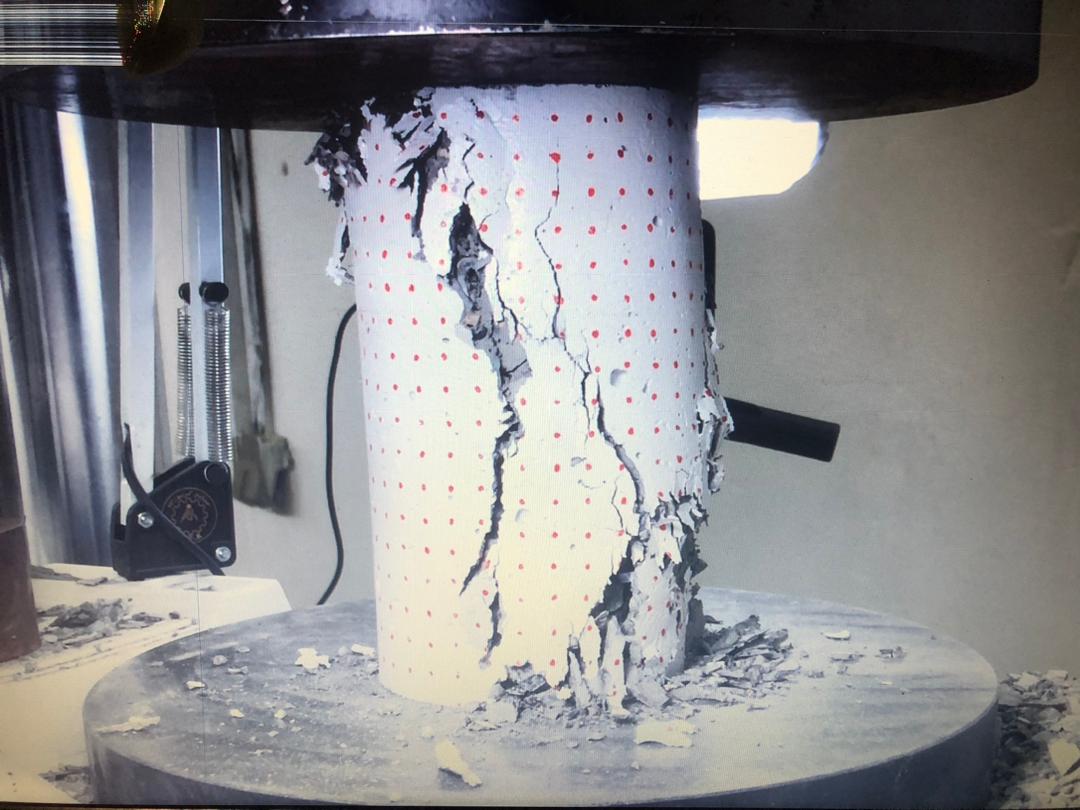
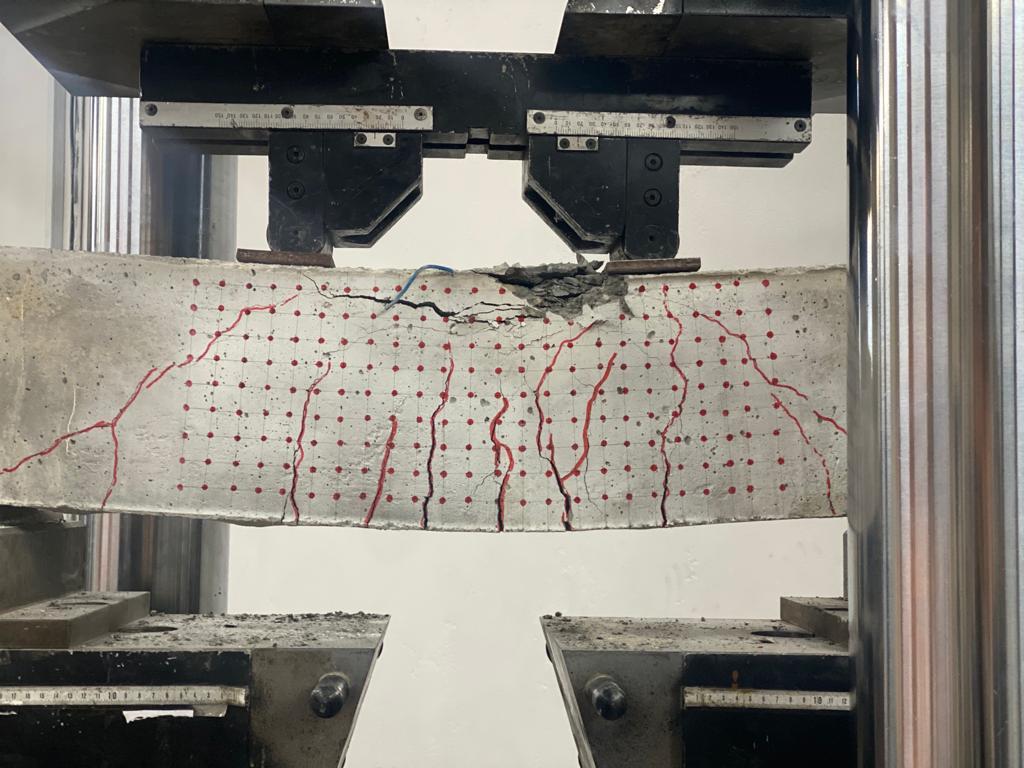
Our team designed a high-performance concrete (HPC) mix and tested it at Amirkabir University of Technology. The material-test documentation includes compression testing of cylindrical specimens and flexural testing of beams, with observations of cracking and failure.
The material was then modelled numerically. We compared the simulated responses with the laboratory results to validate the numerical material model before using it in the structural component analyses. This linked the concrete behaviour assumed in the model with measured material performance.
Design purpose: establish a material representation that could support subsequent wall analysis and design decisions.
3. Shear-wall benchmarking before prototype testing
Before the proposed wall-test programme, I carried out a separate numerical validation study using a published reinforced concrete shear-wall specimen. I recreated the wall and its reinforcement in Abaqus, used the Concrete Damage Plasticity model for concrete, and represented reinforcement with wire elements incorporating elastic and plastic properties. The numerical model also included the concrete base.
Mesh sensitivity
I compared coarse, moderate, and fine meshes under the same pushover loading conditions. The report found limited variation in the response, while the fine mesh encountered convergence difficulties after approximately 4 mm of imposed displacement. I selected the moderate mesh for the following analyses.
Pushover benchmark
I compared the Abaqus pushover response with the OpenSeesPy reference model to examine the modelling assumptions and response trends. The first validation report documents this comparison and identifies cyclic validation against the experiment as the next step.
Documented stage: material-test validation and initial wall benchmarking informed the design workflow; the first wall-validation report records cyclic validation as planned follow-up.
OpenSeesPy reference: reinforced concrete shear wall with special boundary elements ↗
4. Optimized and conventional wall behaviour
I developed nonlinear models to examine the lateral behaviour of optimized and ordinary shear walls. The supplied model outputs illustrate the distribution and concentration of response in each geometry and helped inform the design and detailing of critical regions.
- Optimized wall, C22016: tensile damage output (DAMAGET).
- Conventional wall, CN2002: principal plastic strain output (PE).
These outputs use different response variables and scales. The analysis considered structural response alongside the geometry and reinforcement requirements of the component.
5. Experimental specimen design and detailing
I developed details for the experimental wall assembly, including the foundation, wall reinforcement, top beam, anchorage, and mould geometry. The work translated the numerical design into a coordinated specimen arrangement for laboratory testing.
- Critical regions: reinforcement layouts at the wall–foundation and wall–top-beam connections.
- General reinforcement: the arrangement of bars and ties across the wall assembly.
- Foundation: reinforcement cages, bolt layouts, hole locations, sections, and three-dimensional coordination views.
- Top beam: reinforcement and anchorage arrangements shown in the three-dimensional model.
- Mould details: opening profiles and dimensional information for the optimized wall geometry.
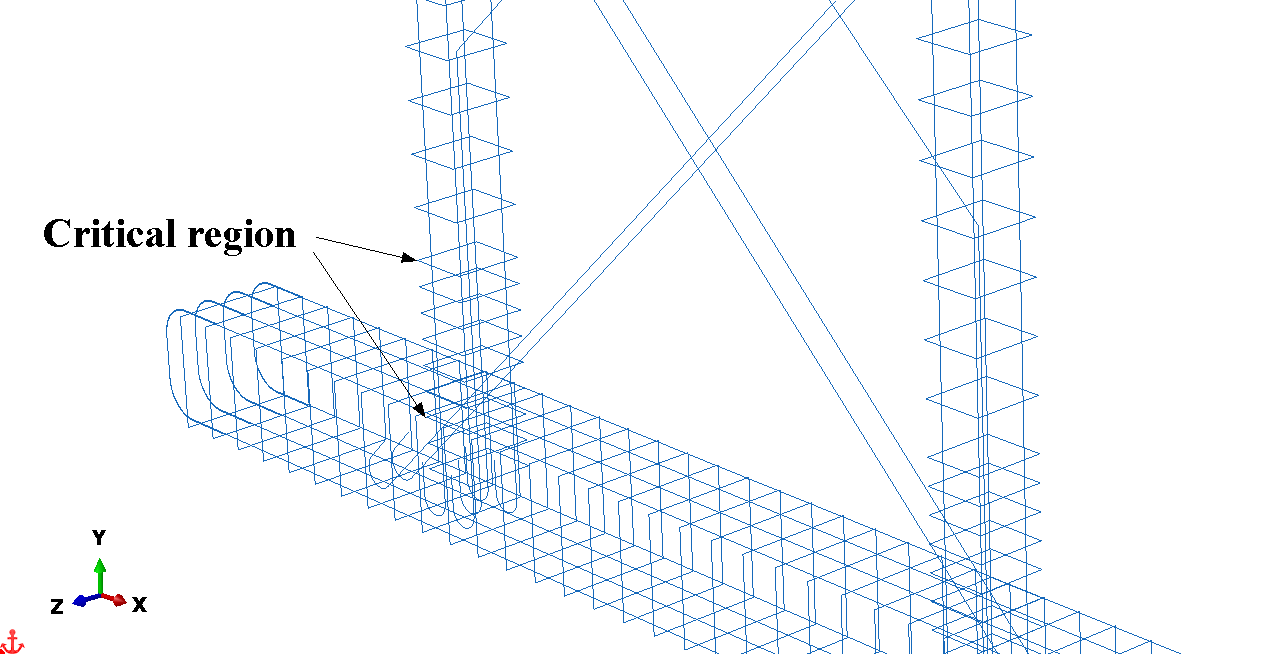
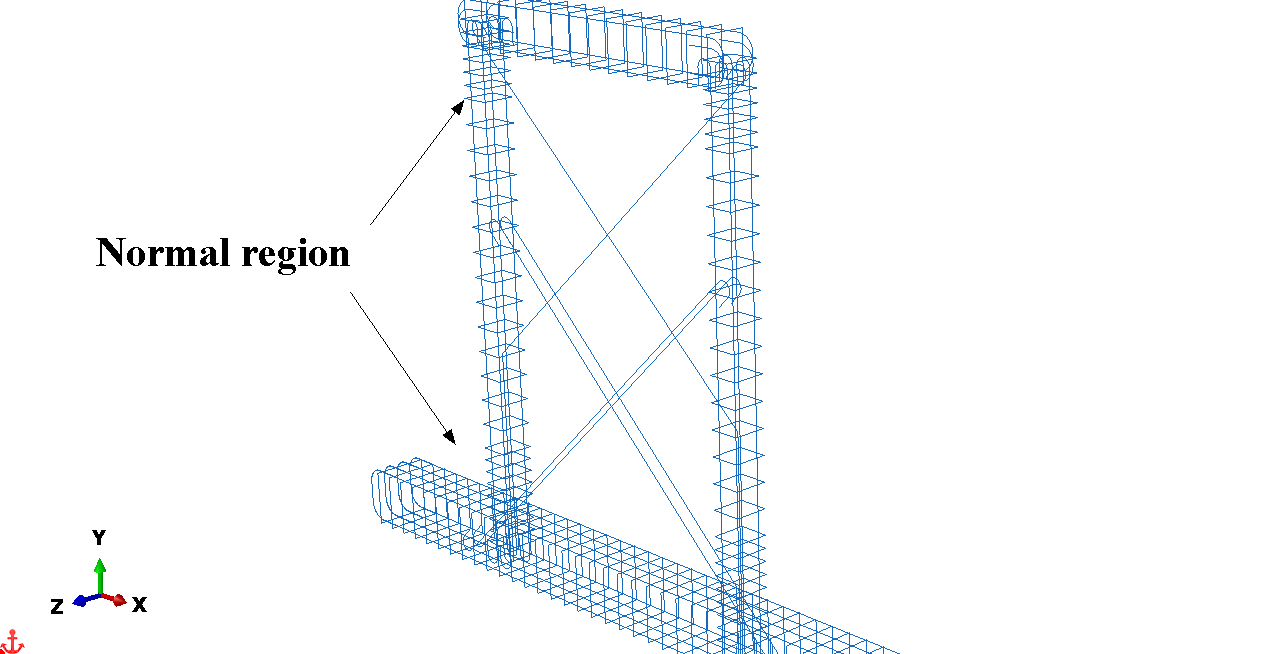
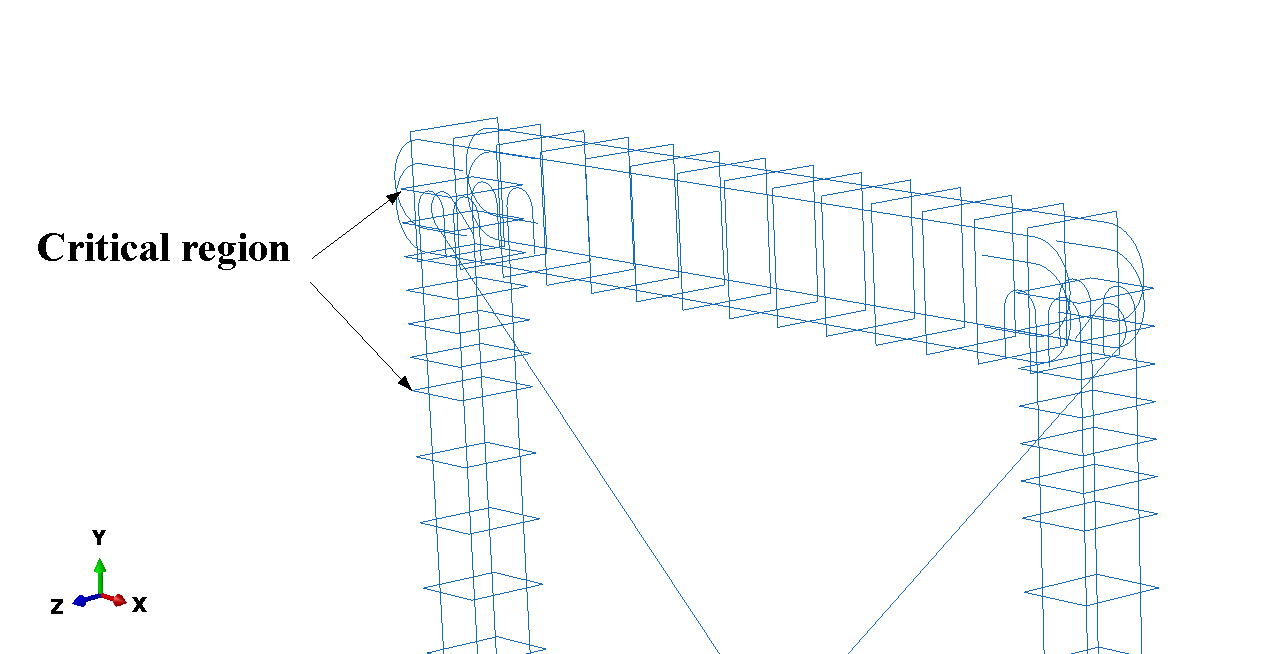
Deliverables: structural drawings, reinforcement details, bar bending schedules, concrete and steel quantity take-offs, and supporting design checks.
6. Experimental setup and team collaboration
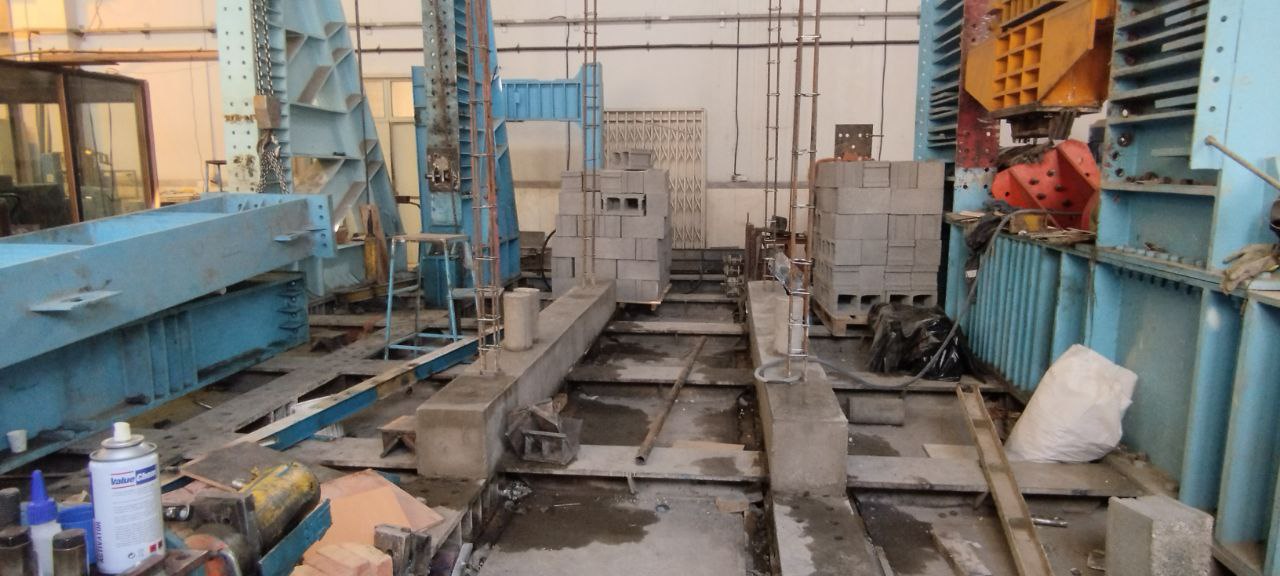
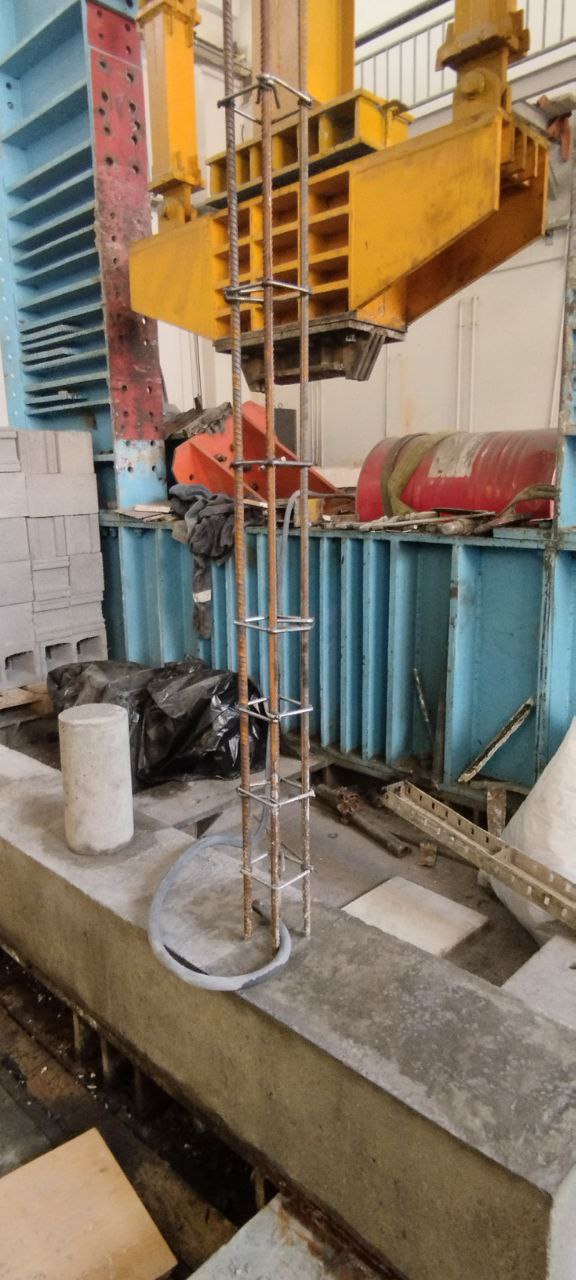
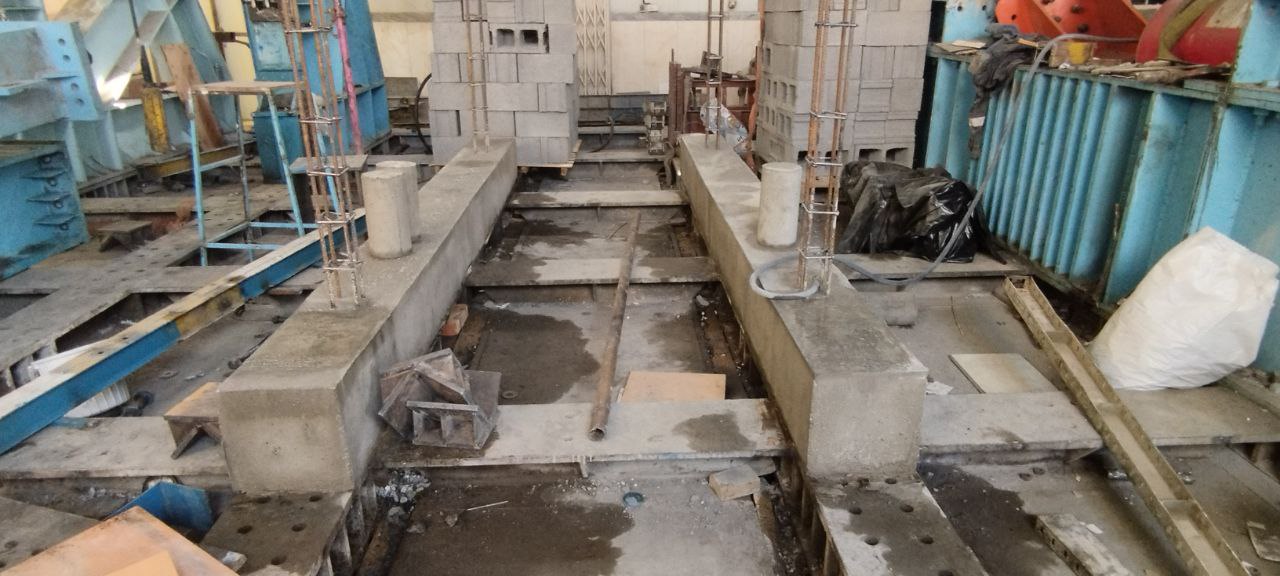
The project documentation includes laboratory frames, specimen preparation, reinforcement assemblies, and material-test observations. These records place the numerical and detailing work in the context of physical testing and specimen construction.
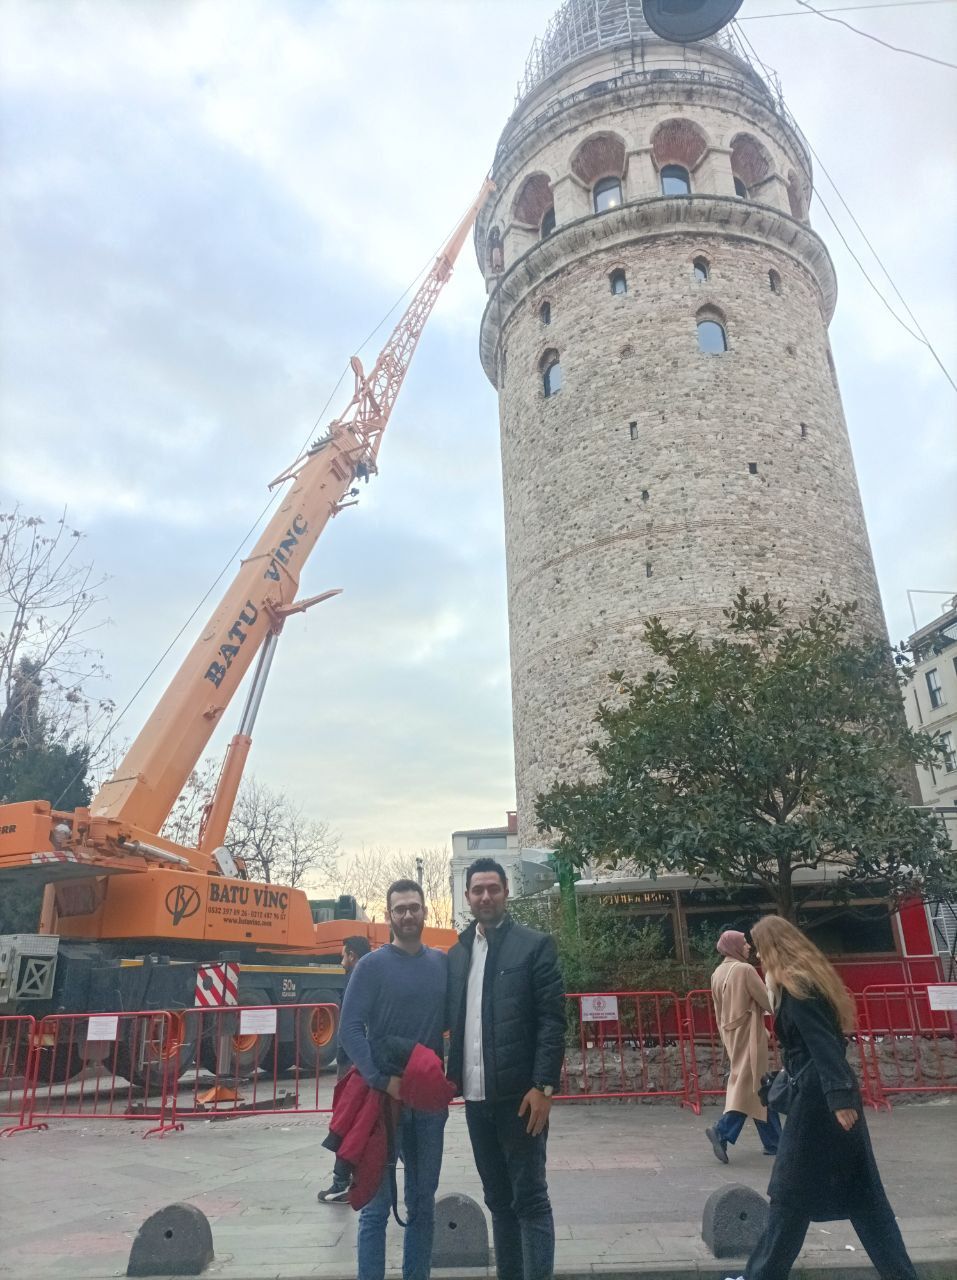
I worked within the Sasit team and communicated design development through technical reports and coordinated structural documentation.
Team collaboration
What this project demonstrates
My contribution connected material behaviour, numerical checks, component geometry, and reinforcement detailing. The focus was to develop a structural concept into a design that could be assessed, documented, and prepared for testing.
Tools and methods: Abaqus · nonlinear finite element analysis · Concrete Damage Plasticity · ACI 318 design checks · ASCE 7 loading studies · reinforcement detailing · quantity take-offs.
Sasit Lab’s project overview ↗ · Return to selected projects

